Annette Wilson

BEDS4
BATHS2 full
MLS#10232367
STATUSActive
PROPERTY TYPEResidential - Single Family
SUBDIVISIONCOLONIAL ACRES
NEIGHBORHOODSea Isle-Park
Property Description
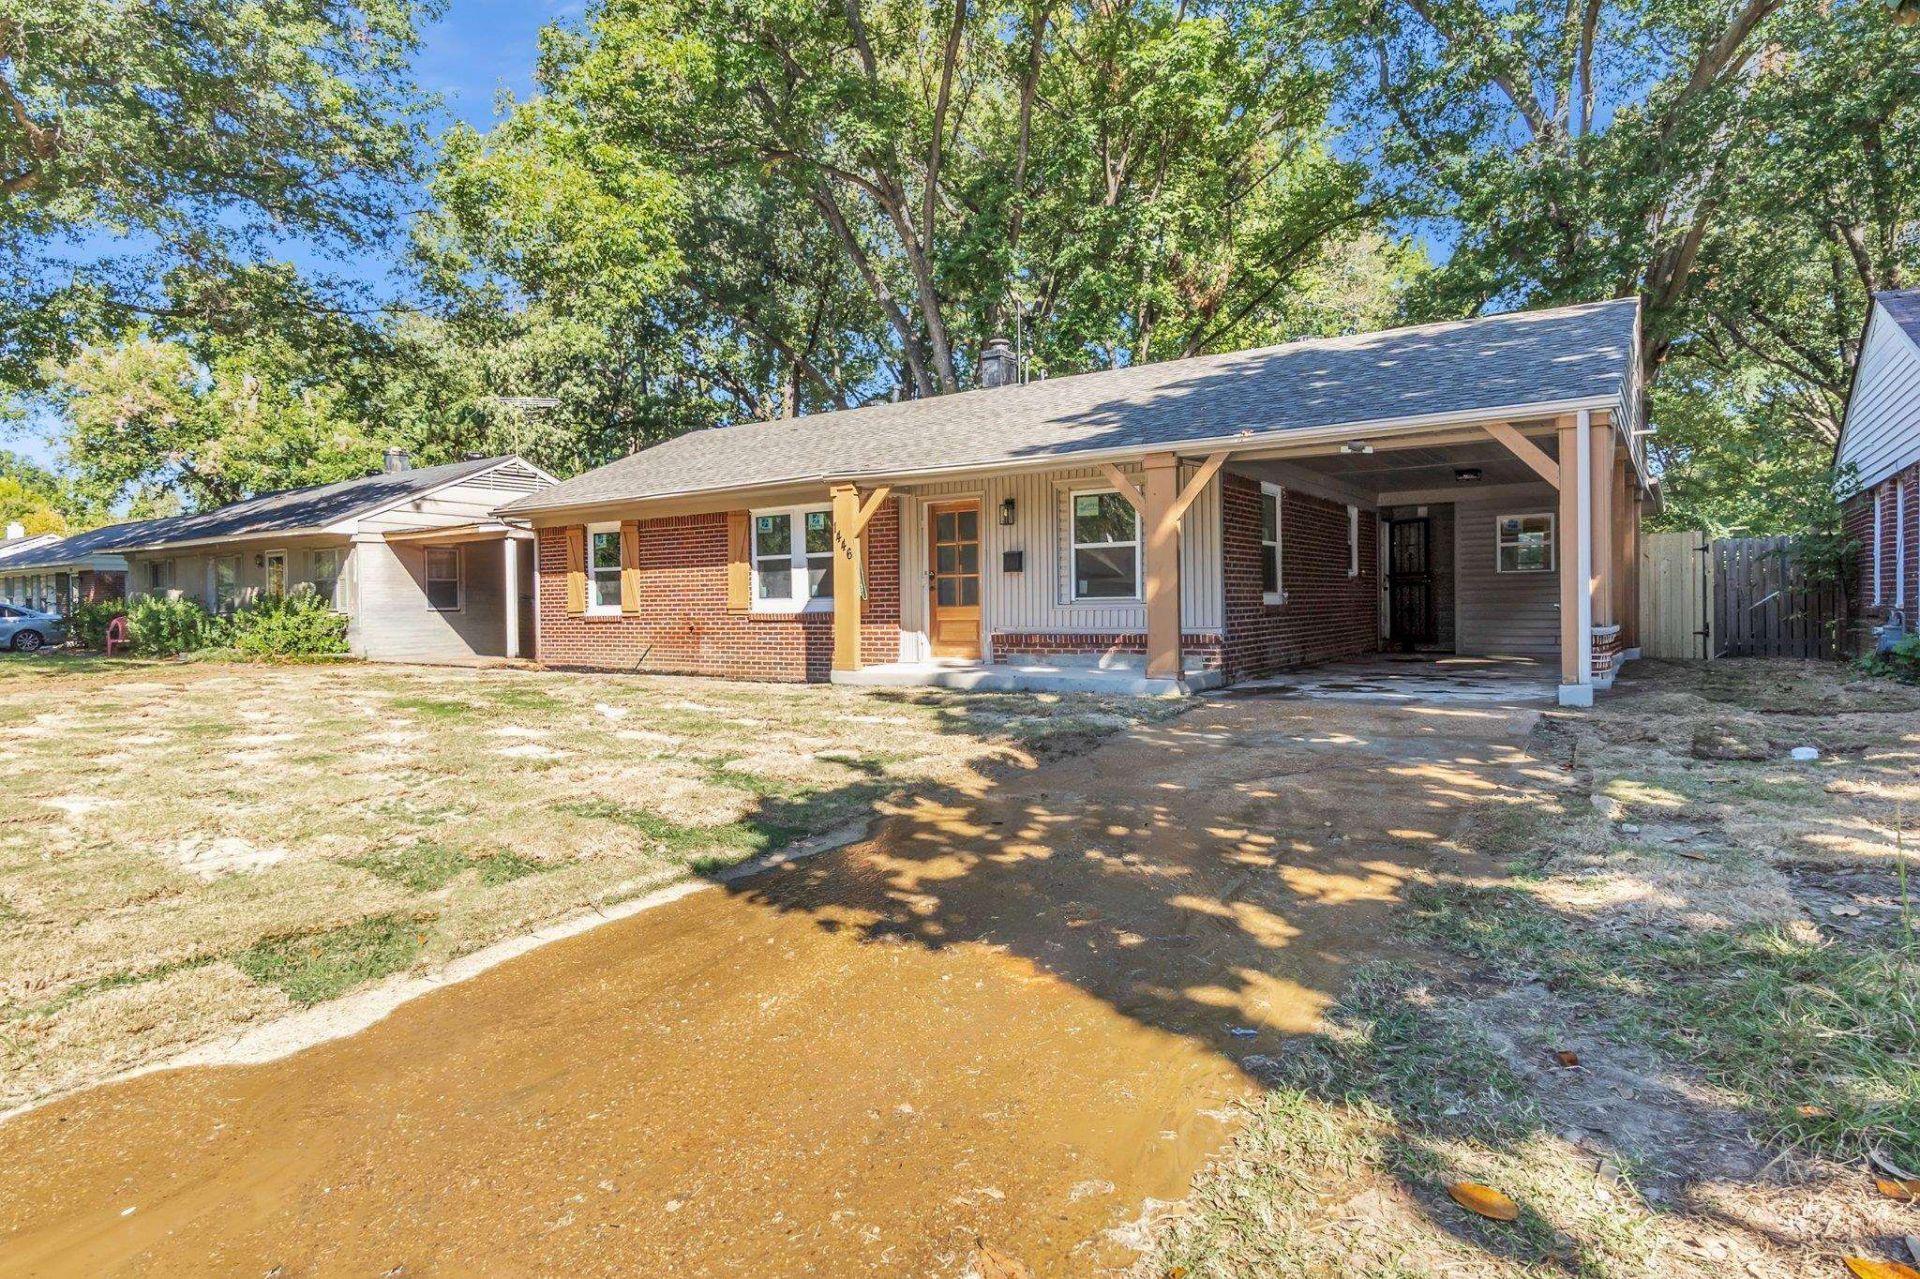
1446 Marcia is located in Colonial Acres, near the intersection of Quince and Colonial/Sea Isle. Within walking proximity of Colonial Middle, this 4 bed(or 3 and a bonus) 2 bath home is fully renovated with a luxury master bathroom, new flooring in kitchen and Master bedroom, electric fireplace in master bedroom, new windows throughout, revived real hardwood flooring throughout, mud/laundry room, brand new roof, tankless hot water tank, a nice sized fenced in backyard with a dog run on the side, great outdoor living space with a covered back patio, fire pit area in the back(fire pit does not stay is negotiable), storage shed and huge carport in front, stainless steel appliances, (gas stove, microwave, dishwasher, will be installed with accepted contract, refrigerator and stackable washer and dryer negotiable)and freshly sodded front yard. Call for your tour today! Owner/agent
Property Features
Property Type: Residential - Single Family
Cooling: Central
Fenced: Yes
Heating: Central, Gas
Home Style: Ranch, Traditional
Lot Size: 0.20 Acres
Roof Type: Composition Shingles
Year Built: 1952
Feature Descriptions
Additional Rooms: Attic, Laundry Room
Bed and Bath: All Bedrooms Down,1 or More BR Down, Primary Down, Split Bedroom Plan, Renovated Bathroom, Luxury Primary Bath, Double Vanity Bath
Exterior: Dog Run, Storage Building, Porch, Covered Patio, Wood Fence, Storage, Sidewalks
Exterior/ Windows: Brick Veneer, Storm Window(s), Vinyl Siding, Vinyl Windows
Fireplace: In Primary Bedroom, Other (See Remarks)
Floors/ Ceilings: Part Hardwood, Smooth Ceiling, Sprayed Ceiling, Tile, Wood Laminate Floors
Interior: Pull Down Attic Stairs, Attic Access, Mud Room
Interior Equipment: Range/Oven, Gas Cooking, Disposal, Dishwasher, Microwave
Living/ Dining Room: LR/DR Combination, Updated/Renovated Kitchen, Washer/Dryer Connections
Lot: Level, Some Trees, Wood Fenced
Master Bath: Double Sinks, Smooth Ceiling, Tile Floor
Parking/ Storage: Driveway/Pad
Total Rooms: 9
Water/ Sewer: Tankless Water Heater
Room Sizes
Primary Bedroom: 19x17
Dining Area: 10x9
Den/ Great Room: 0
Living room: 13x12
Listed By / Shown By
Listed By
Agency Name: C21 Patterson & Assoc. Real Es
Agency Phone: 901-701-1064
Shown By
Agent Name: Annette Wilson
Agent Phone: (901) 634-4043
Agency Title: Crye-Leike Real Estate Services

Source: MAAR MLS
Estimate Your Payment
Estimated Payment
$ 604.14 per month $534.14 Principal & Interest $0.00 Property Tax (data not provided by mls) $70.00 Homeowner's InsuranceChange Payment Information
Privacy Policy / DMCA Notice / ADA Accessibility


This site is hosted, designed and copyright
© 1994 - 2026 by
Delta Media Group, Inc. -- Patent Pending --
1446 Marcia Rd | MLS# 10232367
This single family home located at 1446 Marcia Rd, Memphis, TN 38117 is currently listed for sale with an asking price of $239,999. This property was built in 1952 and has 4 bedrooms and 2 full baths. Marcia Rd is located in the COLONIAL ACRES subdivision. Search COLONIAL ACRES real estate on annettewilson.crye-leike.com today.