Annette Wilson

BEDS4
BATHS3 full
MLS#10201746
STATUSActive
PROPERTY TYPEResidential - Single Family
SUBDIVISIONNone
NEIGHBORHOODHardin County
Property Description
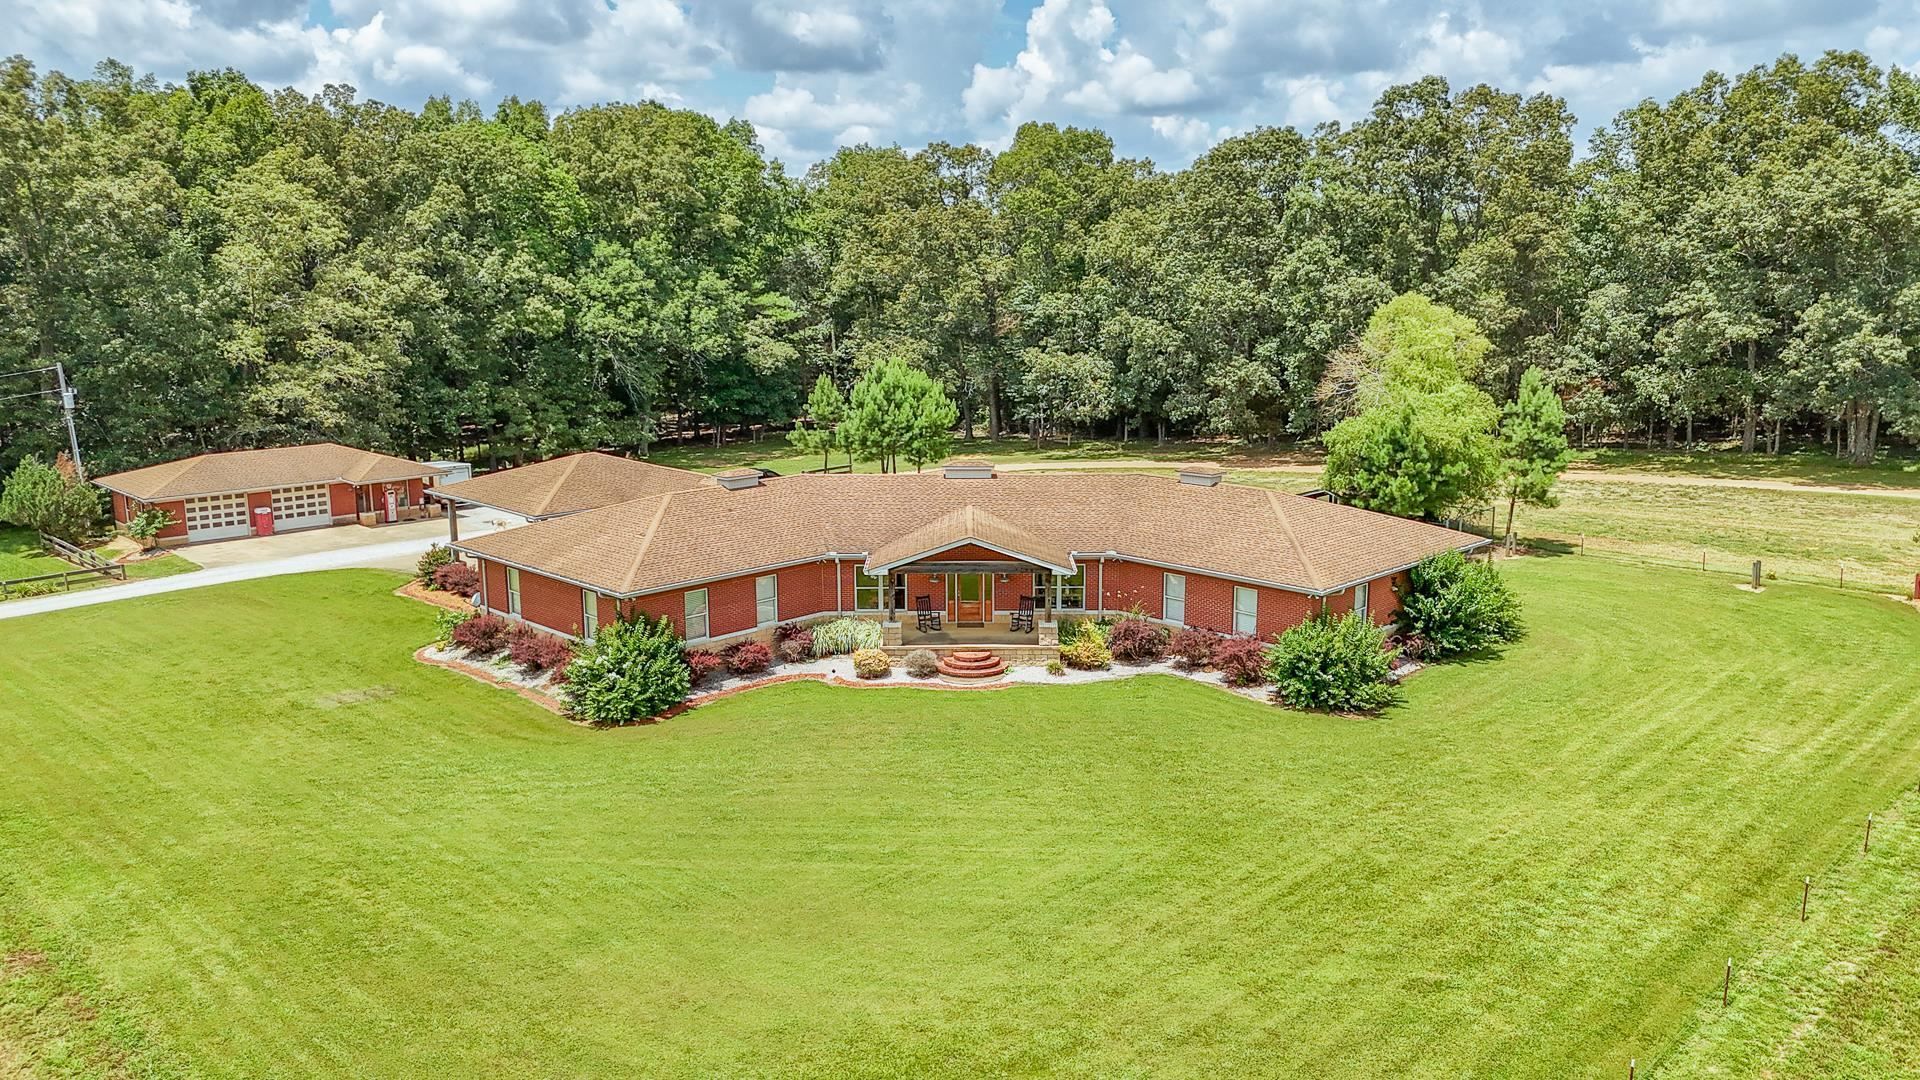
Welcome to Tennessee living at its finest. Situated on 47 fully fenced acres in Sardis, this turnkey equestrian property offers the perfect blend of luxury, privacy, and functionality. Featuring a 3,441 sq. ft. home, rolling pasture, a 42x48 horse barn, shop, and wide-open space for riding, livestock, or simply enjoying the peaceful countryside, this property was designed for those who love the land and the lifestyle that comes with it. The beautifully designed home offers spacious living areas, upscale finishes, and stunning views of the surrounding property. Outside, the fully fenced acreage provides plenty of room for horses, cattle, recreation, or future expansion. The horse barn and shop make this property ideal for equestrian enthusiasts, hobby farmers, or anyone searching for a true Tennessee ranch-style retreat. Conveniently located while still offering privacy and seclusion, this is the kind of property people move to Tennessee for.
Property Features
Property Type: Residential - Single Family
Cooling: Central
Fenced: Yes
Heating: Central, Electric
Home Style: Ranch, Traditional
Lot Size: 47.00 Acres
Roof Type: Composition Shingles
Year Built: 2005
Feature Descriptions
Additional Rooms: Bonus Room, Laundry Room, Office/Sewing Room
Bed and Bath: All Bedrooms Down, Double Vanity Bath, Luxury Primary Bath, Primary Down, Split Bedroom Plan
Days on Site: 310
Exterior: Porch, Patio, Barn/Stable, Wood Fence, Workshop, Other (See REMARKS)
Exterior/ Windows: Brick Veneer
Floors/ Ceilings: 9 or more Ft. Ceiling, Part Carpet, Part Hardwood, Tile
Interior: Walk-In Closet(s)
Interior Equipment: Dishwasher, Microwave, Range/Oven, Refrigerator
Living/ Dining Room: Breakfast Bar, Eat-In Kitchen, Great Room, Separate Dining Room
Lot: Level, Some Trees
Master Bath: Double Sinks, Separate Shower, Tile Floor
Parking/ Storage: Driveway/Pad, Workshop(s)
Total Rooms: 16
Water/ Sewer: Electric Water Heater, Public Water, Septic Tank
Room Sizes
Primary Bedroom: 24x18
Bedroom 2: 13x14
Bedroom 3: 13x13
Bedroom 4: 12x18
Dining Area: 14x18
Den/ Great Room: 14x17
Living room: 14x17
Listed By / Shown By
Listed By
Agency Name: Tiffany Jones Realty Group
Shown By
Agent Name: Annette Wilson
Agent Phone: (901) 634-4043
Agency Title: Crye-Leike Real Estate Services

Source: MAAR MLS
Estimate Your Payment
Estimated Payment
$ 2,139.65 per month $1,891.73 Principal & Interest $0.00 Property Tax (data not provided by mls) $247.92 Homeowner's InsuranceChange Payment Information
Privacy Policy / DMCA Notice / ADA Accessibility


This site is hosted, designed and copyright
© 1994 - 2026 by
Delta Media Group, Inc. -- Patent Pending --
2690 Fellowship Rd | MLS# 10201746
This single family home located at 2690 Fellowship Rd, Sardis, TN 38371 is currently listed for sale with an asking price of $849,999. This property was built in 2005 and has 4 bedrooms and 3 full baths. Fellowship Rd is located in the None subdivision. Search None real estate on annettewilson.crye-leike.com today.