Annette Wilson

BEDS3
BATHS2 full
MLS#10232065
STATUSActive
PROPERTY TYPEResidential - Single Family
SUBDIVISIONNORMANDY MEADOWS 3RD ADD
NEIGHBORHOODWhite Station
Property Description
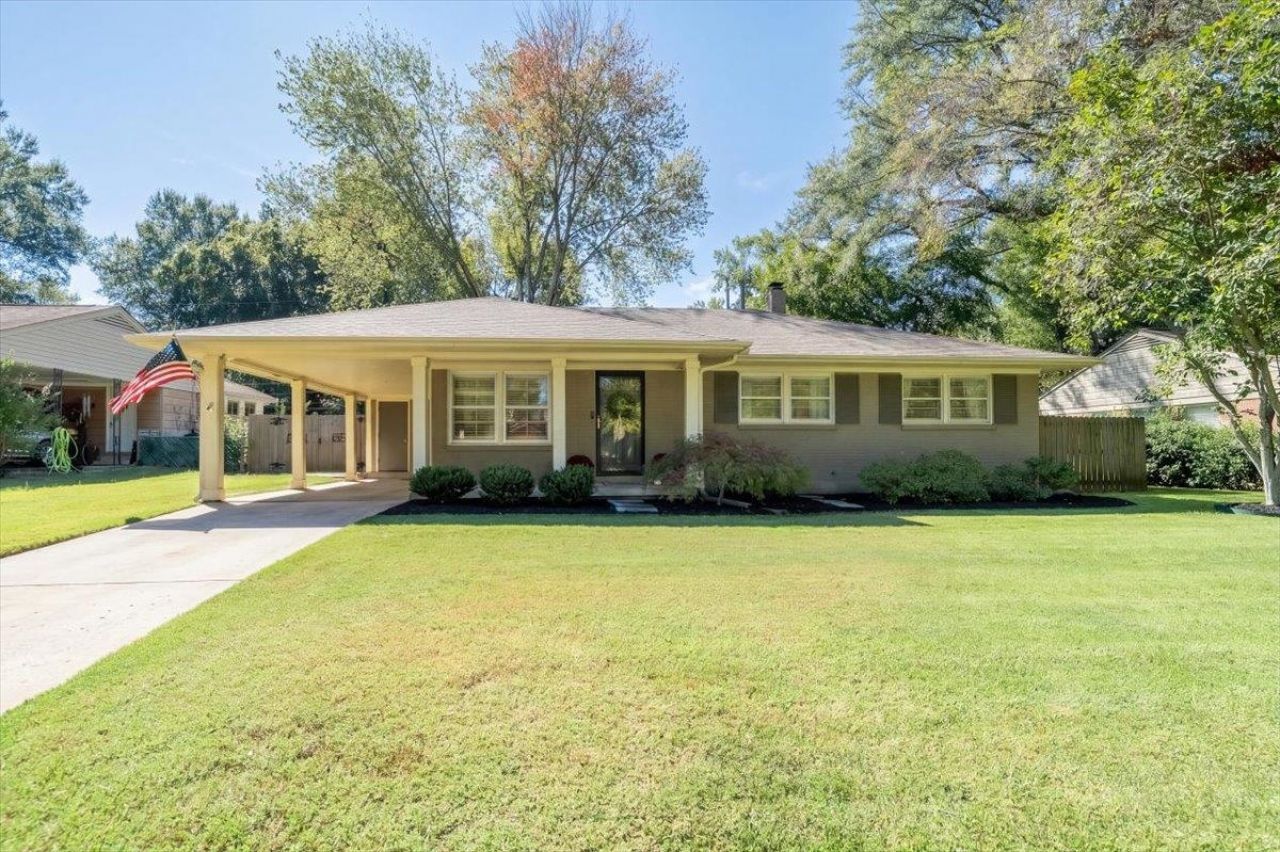
This East Memphis home is one you do not want to miss! The curb appeal catches your eye immediately with a beautifully manicured lawn and landscaping that leads up to the quaint front porch. Step inside to experience a spacious, open-concept floor plan with gleaming natural light pouring in the windows over a tastefully renovated kitchen from top to bottom. New countertops, cabinets, appliances, and fixtures. All bedrooms are generously-sized with hardwood floors and ample closet space. Fully updated guest bathroom alongside new fixtures and fresh paint throughout the entire home. Just outside the back door, you'll find a large backyard featuring an open patio, cozy string lights, and a sweet little added touch - a raised garden bed complete with gorgeous wildflowers that return year after year! Centrally located to some of the best local dining spots, shopping, and top rated schools. This house is completely move-in ready, making things easy on the next owner!
Property Features
Property Type: Residential - Single Family
Cooling: Ceiling Fan(s), Central
Fenced: Yes
Fireplaces: 1
Heating: Central
Home Style: Traditional
Lot Size: 0.23 Acres
Roof Type: Composition Shingles
Year Built: 1957
Feature Descriptions
Additional Rooms: Laundry Closet, Storage Room
Bed and Bath: All Bedrooms Down, Renovated Bathroom
Days on Site: 1
Exterior: Patio, Wood Fence, Sidewalks
Exterior/ Windows: Brick Veneer, Storm Door(s), Storm Window(s), Wood Window(s)
Floors/ Ceilings: Hardwood Throughout, Smooth Ceiling, Tile
Interior: All Window Treatments, Pull Down Attic Stairs, Security System, Smoke Detector(s)
Interior Equipment: Cable Available, Dishwasher, Dryer, Microwave, Range/Oven, Refrigerator, Washer
Living/ Dining Room: Breakfast Bar, Pantry, Separate Breakfast Room, Separate Living Room, Updated/Renovated Kitchen, W/D Connection in Kitchen
Lot: Level, Some Trees, Wood Fenced
Master Bath: Smooth Ceiling, Tile Floor
Parking/ Storage: Driveway/Pad, Storage Room(s)
Security: yes
Total Rooms: 6
Water/ Sewer: Gas Water Heater, Public Sewer, Public Water
Room Sizes
Primary Bedroom: 13x11
Bedroom 2: 11x11
Bedroom 3: 11x10
Den/ Great Room: 14x14
Listed By / Shown By
Listed By
Agency Name: McWaters & Associates
Agency Phone: 901-372-6611
Shown By
Agent Name: Annette Wilson
Agent Phone: (901) 634-4043
Agency Title: Crye-Leike Real Estate Services

Source: MAAR MLS
Estimate Your Payment
Estimated Payment
$ 817.85 per month $723.09 Principal & Interest $0.00 Property Tax (data not provided by mls) $94.76 Homeowner's InsuranceChange Payment Information
Privacy Policy / DMCA Notice / ADA Accessibility


This site is hosted, designed and copyright
© 1994 - 2026 by
Delta Media Group, Inc. -- Patent Pending --
5143 Sequoia Rd | MLS# 10232065
This single family home located at 5143 Sequoia Rd, Memphis, TN 38117 is currently listed for sale with an asking price of $324,900. This property was built in 1957 and has 3 bedrooms and 2 full baths. Sequoia Rd is located in the NORMANDY MEADOWS 3RD ADD subdivision. Search NORMANDY MEADOWS 3RD ADD real estate on annettewilson.crye-leike.com today.